






911 Campbell DR Gurnee, IL 60031 New
UPDATED: 10/29/2026 12:59 AM ON MARKET: 1 days on market
$175,000
1 Bed1.5 Baths956 SqFt
Key Details
Property Type Townhouse
Sub Type Townhouse-2 Story
Listing Status Active
Purchase Type For Sale
Square Footage 956 sqft
Price per Sqft $183
Subdivision Heather Ridge
MLS Listing ID 12796341
Bedrooms 1
Full Baths 1
Half Baths 1
HOA Fees $370/mo
Year Built 1979
Annual Tax Amount $3,722
Tax Year 2025
Lot Dimensions 22X25X27X19
Property Sub-Type Townhouse-2 Story
Property Description
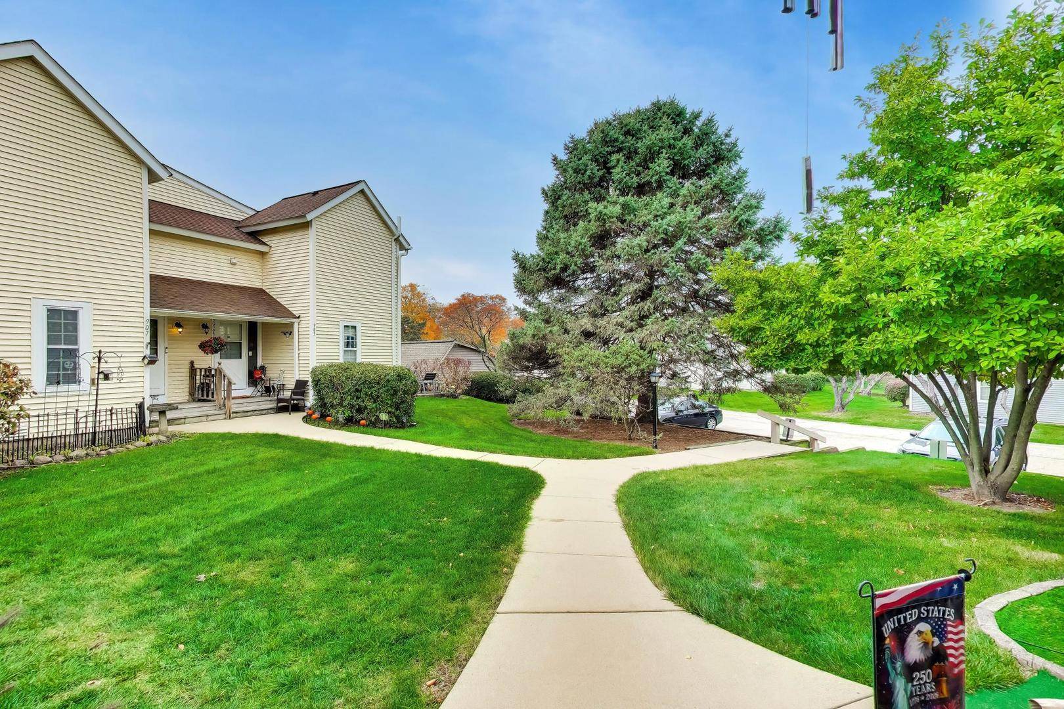
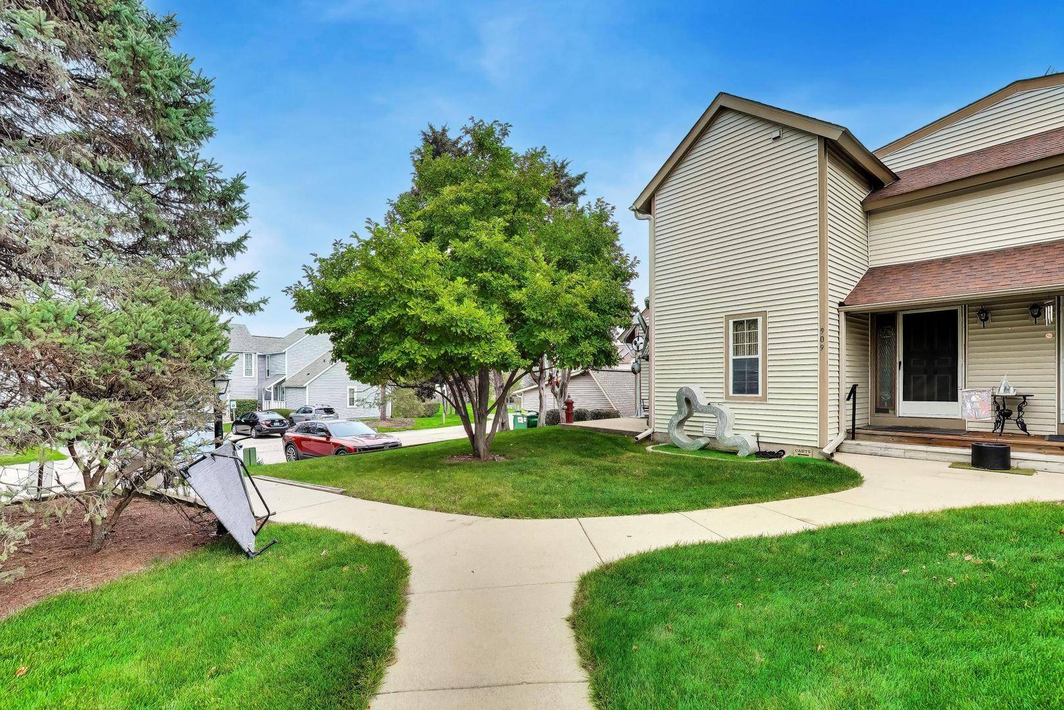
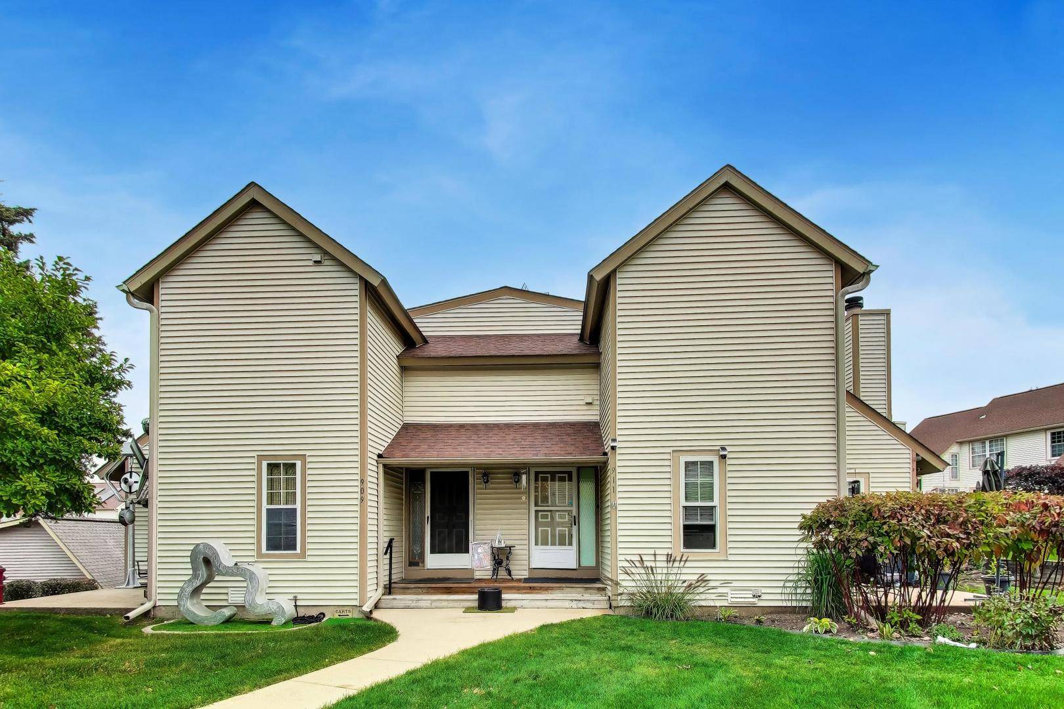
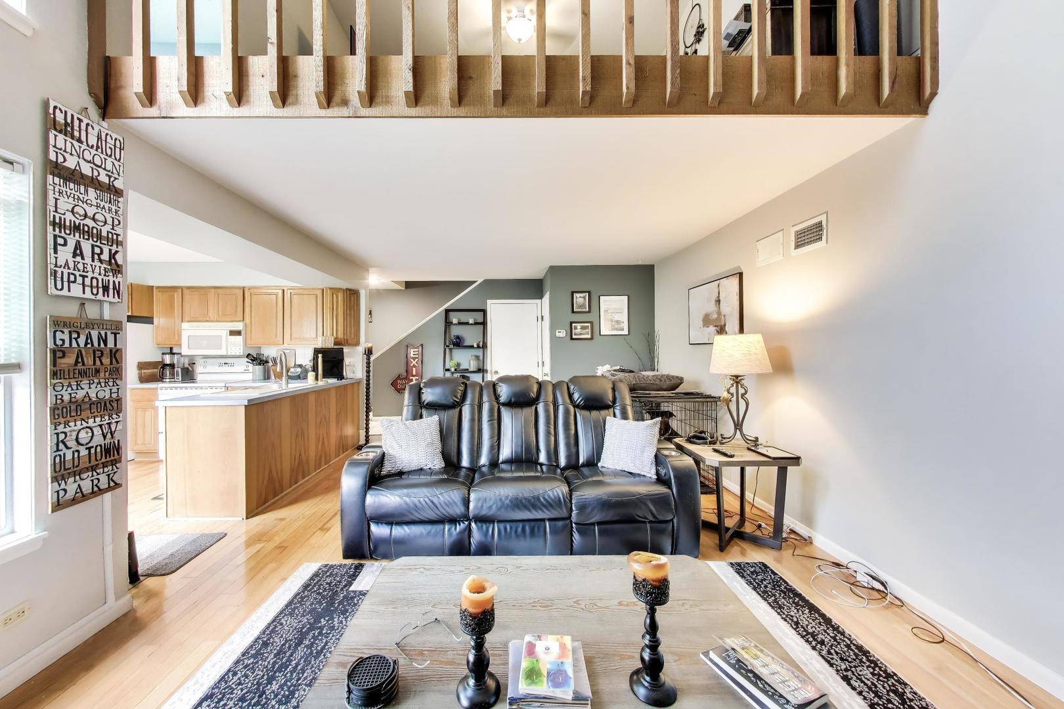
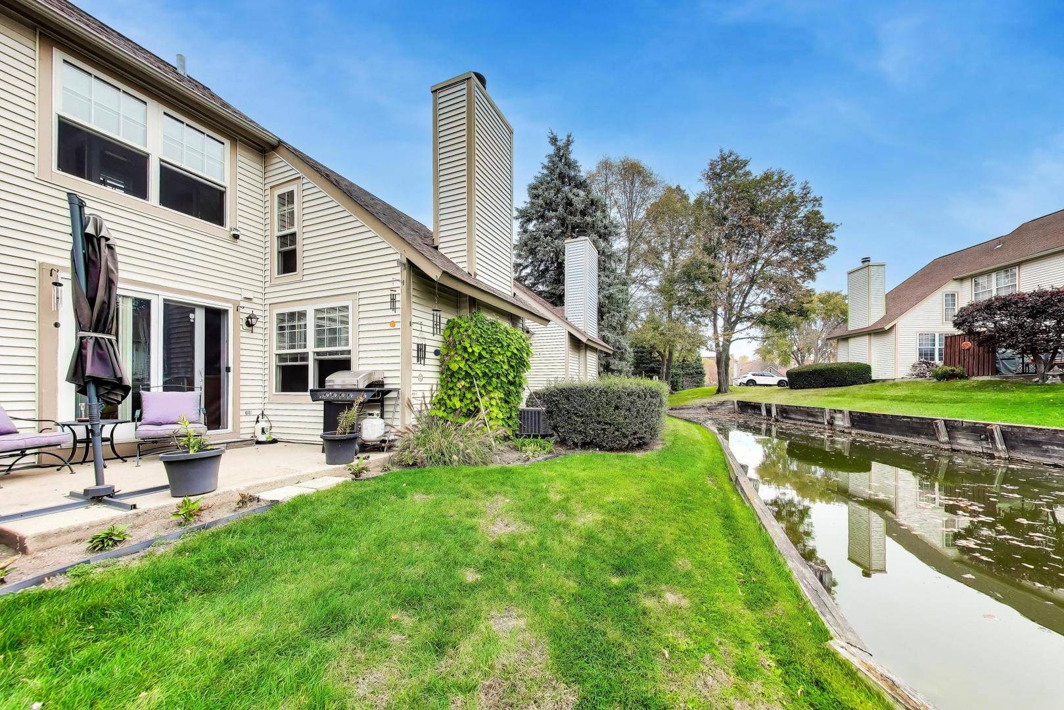
Tucked at the end of the row, 911 Campbell Drive gives you the extra light and privacy only an end unit can, with the big-ticket updates already done. A new furnace in 2024, new windows in 2025, and a freshly insulated crawl space that same year mean comfort and efficiency from the day you move in. Hardwood floors run through the main level, and the living room's cathedral ceiling opens the space up beautifully, with a wood-burning fireplace setting the tone for quiet evenings at home. The kitchen steps right out to a private patio, an easy spot for morning coffee or unwinding at the end of the day. Upstairs, the loft-style bedroom feels open and airy, and oak flooring sits beneath the carpet on the stairs and second level, ready to be uncovered whenever you want a refresh. A one-car garage adds welcome storage. Step outside and Heather Ridge does the rest: pools for summer afternoons, tennis courts, an outdoor park, and a golf course right in the neighborhood. Close to Gurnee's shopping and dining with easy expressway access, this is low-maintenance living that's clearly been cared for. Come see it in person.

The data relating to real estate for sale on this website comes in part from the Broker Reciprocity Program of Midwest Real Estate Data LLC. Real estate listings held by brokerage firms other than Blok are marked with the Broker Reciprocity thumbnail logo and detailed information about them includes the name of the listing brokerage. The accuracy of all information, regardless of source, including but not limited to square footages and lot sizes, is deemed reliable but not guaranteed and should be personally verified through personal inspection by and/or with the appropriate professionals.
Digital Millennium Copyright Act – DMCA Notice
Based on information submitted to the MLS GRID as of 10/29/2026. All data is obtained from various sources and may not have been verified by broker or MLS GRID. Supplied Open House Information is subject to change without notice. All information should be independently reviewed and verified for accuracy. Properties may or may not be listed by the office/agent presenting the information.
IDX information is provided exclusively for consumers’ personal non-commercial use, it may not be used for any purpose other than to identify prospective properties consumers may be interested in purchasing, the data is deemed reliable but is not guaranteed by MLS GRID, the use of the MLS GRID Data may be subject to an end user license agreement prescribed by the Member Participant’s applicable MLS if any and as amended from time to time. MLS GRID may, at its discretion, require use of other disclaimers as necessary to protect Member Participant, and/or their MLS from liability. Data last updated: 10/29/2026. mation.
Social Cookies
Social Cookies are used to enable you to share pages and content you find interesting throughout the website through third-party social networking or other websites (including, potentially for advertising purposes related to social networking).