









2059 Sheridan RD Buffalo Grove, IL 60089 New
UPDATED: 10/24/2026 11:37 AM ON MARKET: 1 days on market
$5,500
4 Beds3 Baths3,298 SqFt
Key Details
Property Type Other Rentals
Sub Type Residential Lease
Listing Status Active
Purchase Type For Rent
Square Footage 3,298 sqft
Subdivision Rolling Hills
MLS Listing ID 12793347
Bedrooms 4
Full Baths 2
Half Baths 2
Year Built 1995
Available Date 2026-10-24
Lot Dimensions 90X168X89X168
Property Sub-Type Residential Lease
Property Description
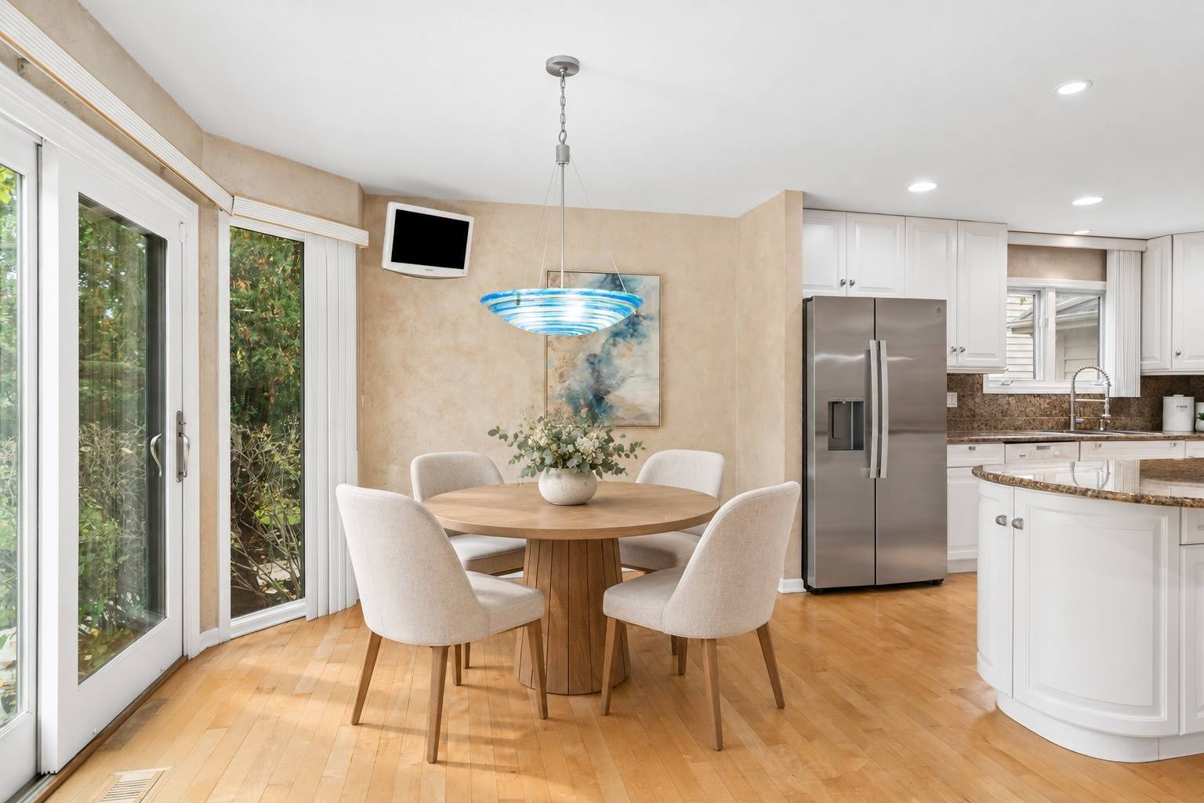
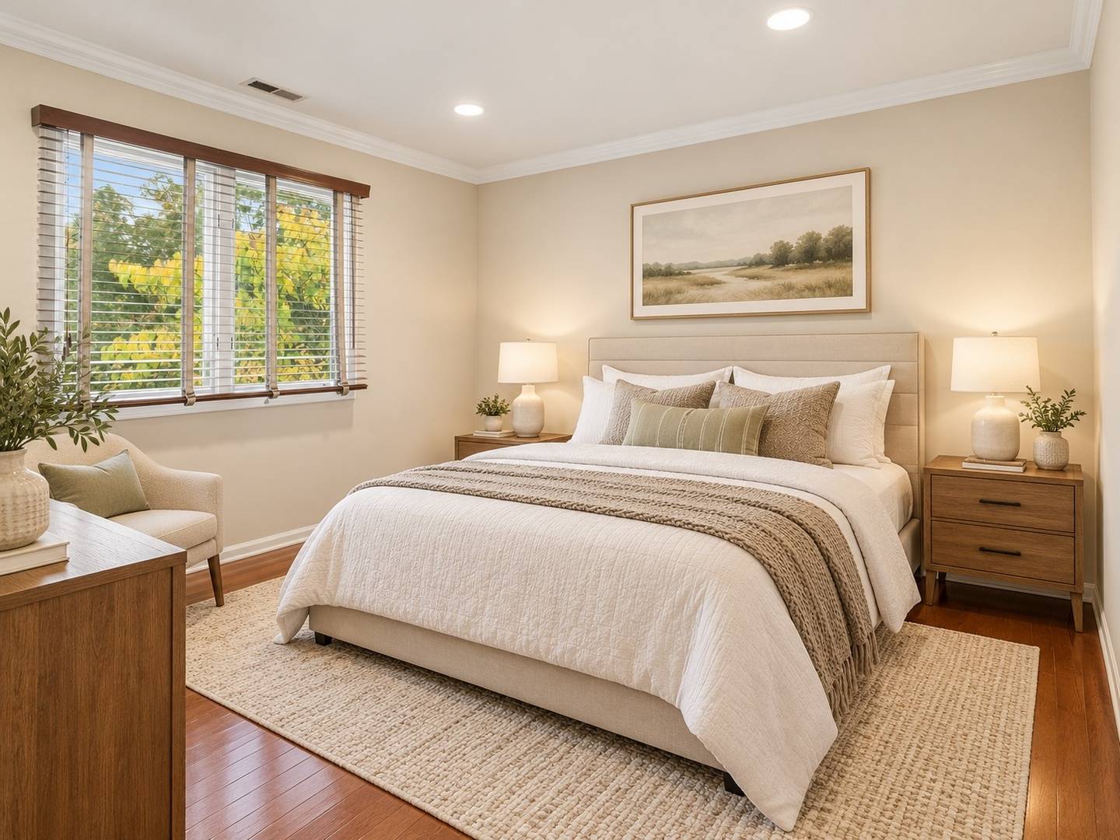
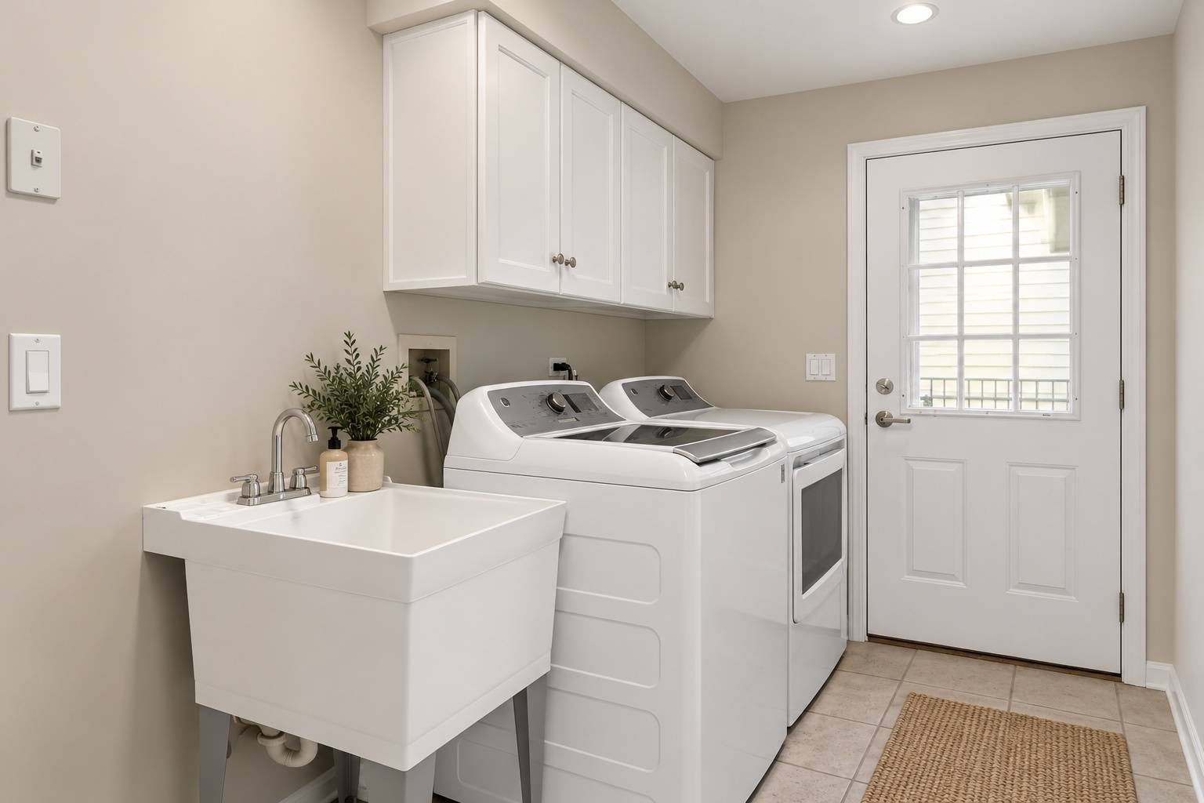
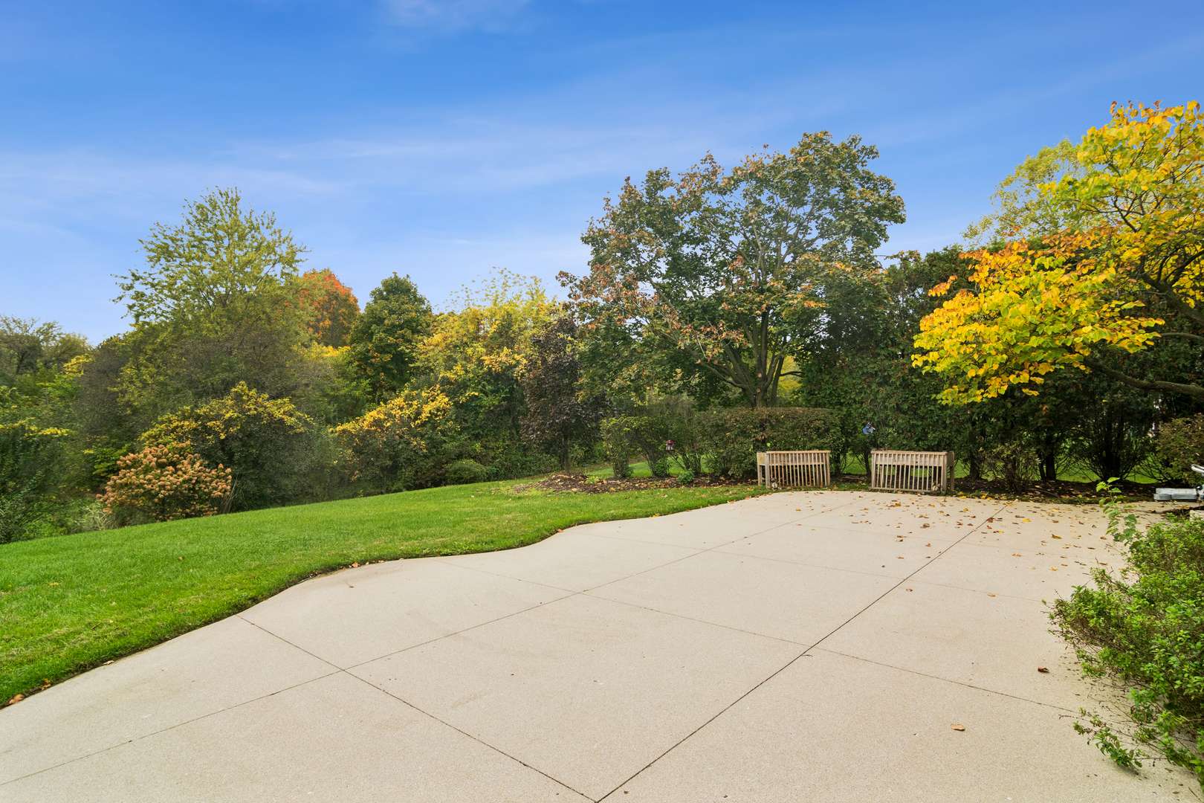
Welcome to EAST FACING 2059 Sheridan in the prestigious Rolling Hills of Buffalo Grove, Illinois-where luxury living meets breathtaking natural beauty. This stunning four-bedroom, two-and-a-half-bath custom home offers one of the most coveted settings in the area, backing directly to a private conservancy for unmatched tranquility and gorgeous, uninterrupted views. Step inside the dramatic foyer with its soaring Palladian window and be greeted by a flood of natural light that fills the thoughtfully designed, spacious layout. The expanded family room is a showstopper, boasting cathedral ceilings and walls of windows that frame lush greenery-creating a seamless connection between indoors and out. The open-concept design flows effortlessly into the gourmet white kitchen, featuring granite countertops, a large center island, breakfast bar, walk-in pantry, and all-new stainless steel appliances. Sliding doors from the eating area open to a patio, perfect for morning coffee or evening entertaining, while the side of the home includes a great fenced dog run for pet owners. Work from home in style with a first-floor office, enjoy the practicality of a mudroom, and park with ease in the three-car garage. Retreat upstairs to the sun-drenched primary suite with a spa-inspired bath-double vanity, soaking tub, separate shower, and private water closet-while three additional bedrooms share a full hall bath. A finished basement expands your living options, offering flexible space for recreation, fitness, or hobbies, plus a convenient half bath. Freshly painted and located in the acclaimed District 96 and Stevenson High School district, this exceptional home is your invitation to luxury living with a one-of-a-kind view. 700+ credit score a must

The data relating to real estate for sale on this website comes in part from the Broker Reciprocity Program of Midwest Real Estate Data LLC. Real estate listings held by brokerage firms other than Blok are marked with the Broker Reciprocity thumbnail logo and detailed information about them includes the name of the listing brokerage. The accuracy of all information, regardless of source, including but not limited to square footages and lot sizes, is deemed reliable but not guaranteed and should be personally verified through personal inspection by and/or with the appropriate professionals.
Digital Millennium Copyright Act – DMCA Notice
Based on information submitted to the MLS GRID as of 10/25/2026. All data is obtained from various sources and may not have been verified by broker or MLS GRID. Supplied Open House Information is subject to change without notice. All information should be independently reviewed and verified for accuracy. Properties may or may not be listed by the office/agent presenting the information.
IDX information is provided exclusively for consumers’ personal non-commercial use, it may not be used for any purpose other than to identify prospective properties consumers may be interested in purchasing, the data is deemed reliable but is not guaranteed by MLS GRID, the use of the MLS GRID Data may be subject to an end user license agreement prescribed by the Member Participant’s applicable MLS if any and as amended from time to time. MLS GRID may, at its discretion, require use of other disclaimers as necessary to protect Member Participant, and/or their MLS from liability. Data last updated: 10/25/2026. mation.
Social Cookies
Social Cookies are used to enable you to share pages and content you find interesting throughout the website through third-party social networking or other websites (including, potentially for advertising purposes related to social networking).